Tue Sep 01 2026 00:00:00 GMT+0000 (Coordinated Universal Time)
What a Foundation Evaluation Includes (and What It Costs)
What a foundation evaluation includes, what a foundation inspection costs, contractor vs engineer, and what to have ready. Free local contractor match.
A foundation evaluation is a walk-through of your house, inside and out, by someone who measures how far the foundation has moved, figures out why, and tells you what to do about it. The good ones take an hour or two and end with a written report, a drawing of the house showing elevation readings, and either a pier layout or a clear "you don't need piers."
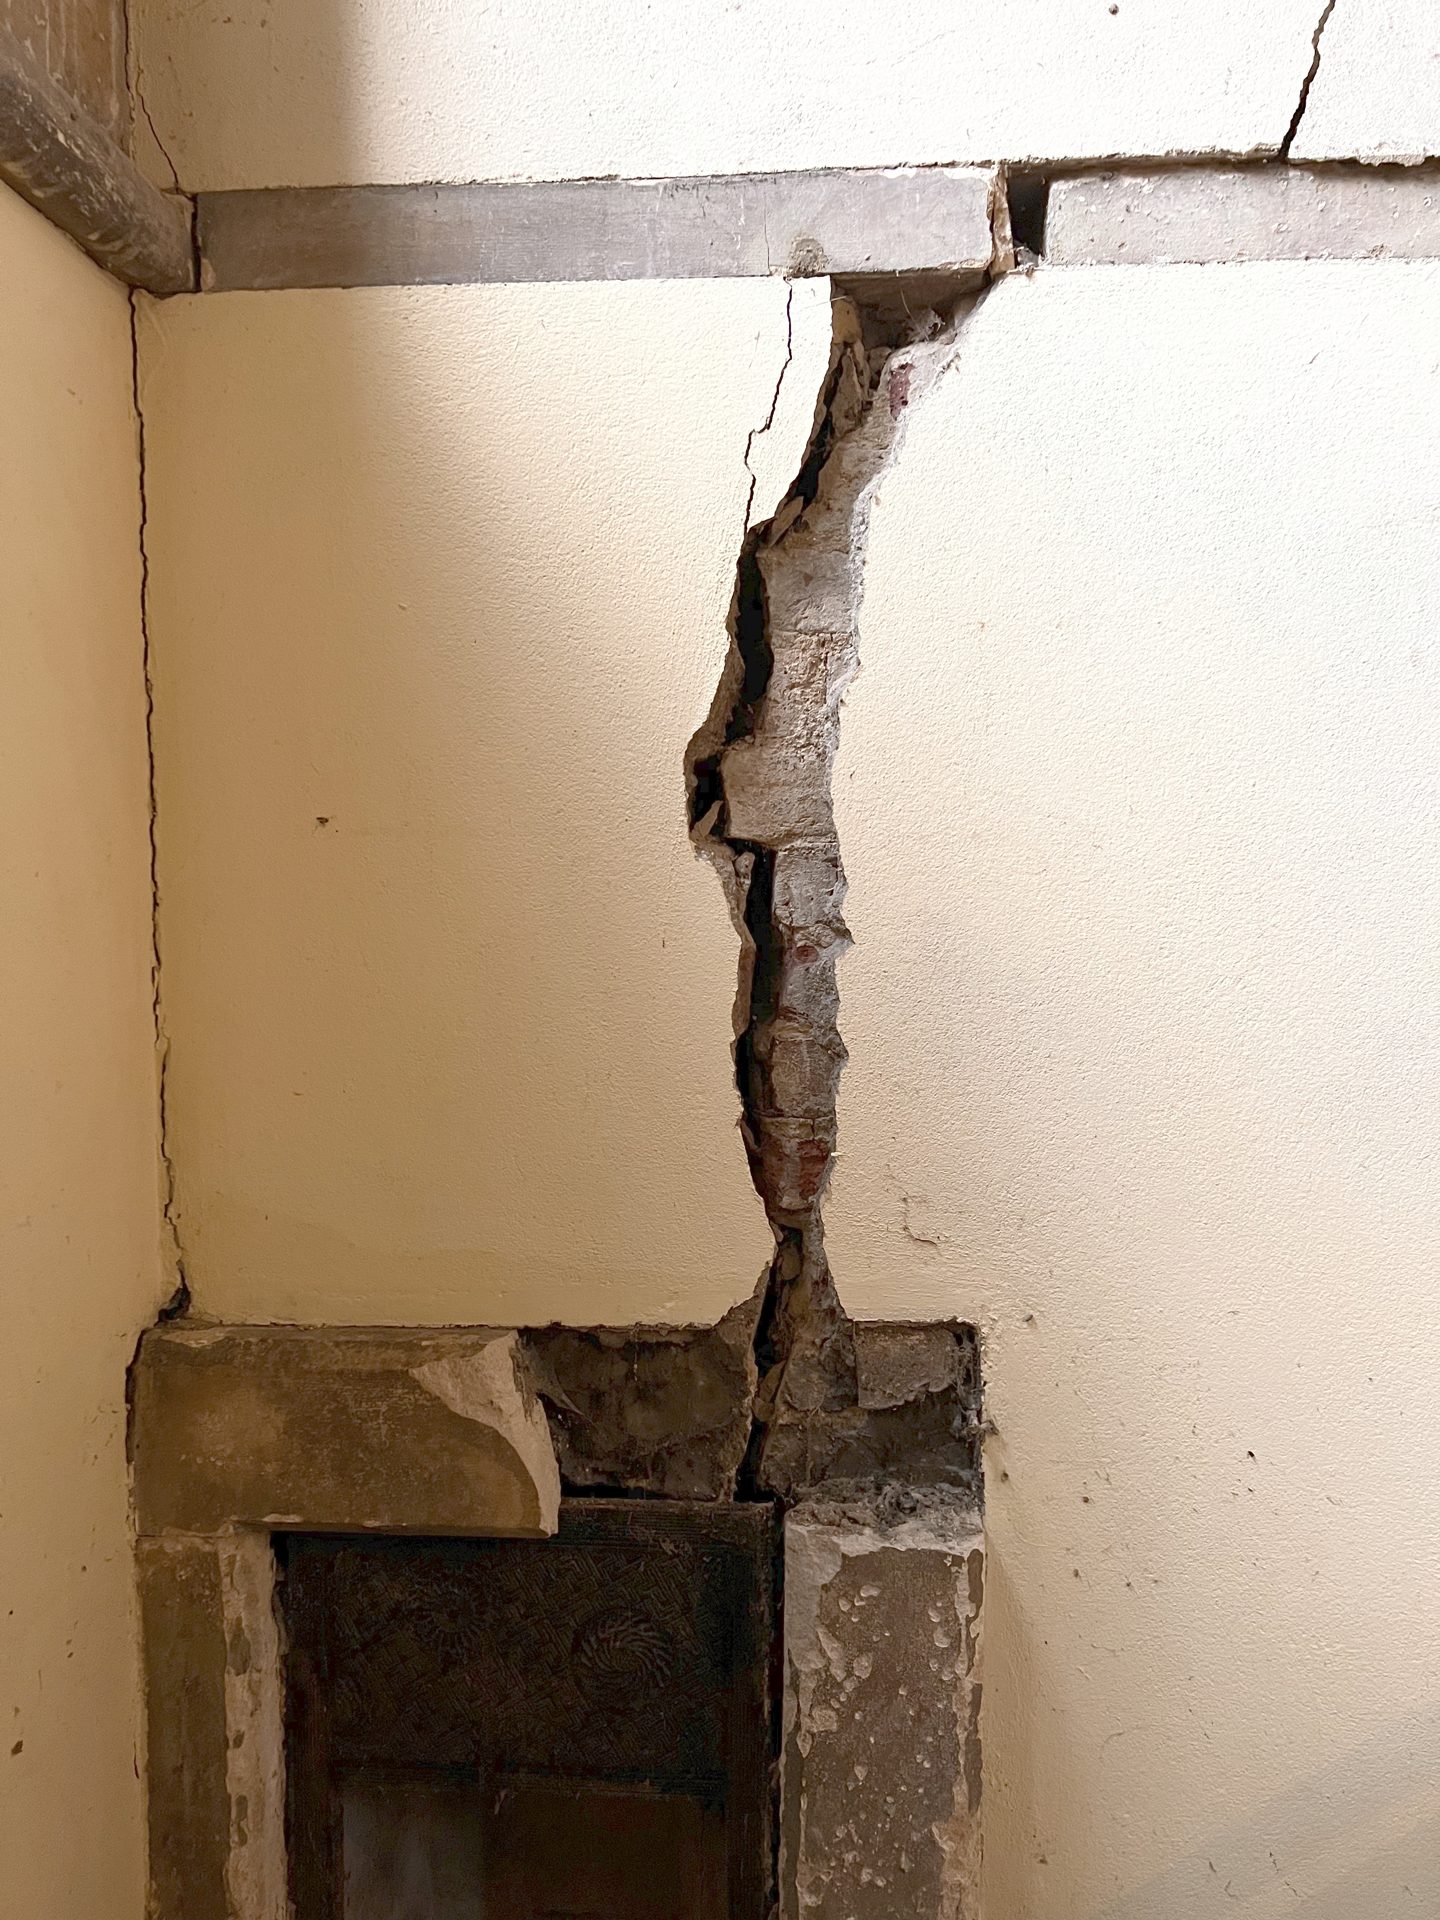
Cewjones01 / Wikimedia Commons, CC BY-SA 4.0
Cost depends on who does it. A pier contractor's inspection is often free because they want the repair job. An independent engineer's evaluation is usually a few hundred dollars, commonly in the $300 to $800 range across most of the US according to industry cost guides (Angi/HomeGuide 2026). A full engineer's report with a stamped pier plan can run higher.
Here's what actually happens during one, what should be in the report, and how to decide between a free contractor inspection and a paid engineer.
Quick note on who we are. Helical Pier Installation Directory is a matching service. You tell us what's going on, we introduce you to a vetted local pier contractor, and they inspect and quote. Free for homeowners. You can request a foundation match whenever you're ready.
Foundation inspection vs foundation evaluation
People use these two words for the same thing. Contractors tend to say "inspection." Engineers tend to say "evaluation" or "assessment." A home inspector during a sale does a "foundation inspection" that's really a quick look for obvious cracks.
For this post they mean the same thing: someone qualified looks at your foundation, measures it, and tells you what's going on. The real difference is who's doing it.
Contractor inspection vs engineer evaluation
This is the choice that matters.
Pier contractor inspection
- Usually free
- Done by a sales rep or estimator, sometimes a crew lead
- They measure, diagnose, and hand you a quote before they leave
- Fast. Often same week.
- It's a sales visit. The person in your living room gets paid when you sign.
Independent engineer evaluation
- Usually a few hundred dollars
- Done by a licensed engineer or someone working under one
- You get a written report, elevation drawing, and if piers are needed, a pier layout with count and locations
- Takes longer. A week or two to get scheduled, a few days for the report.
- No repair to sell. They get paid the same whether you need piers or not.
Our honest take, as a directory that sees a lot of these jobs: for a small, obvious problem, a good contractor's free inspection is fine. For anything over $15,000, for an older house, for a house you're about to sell, or any time two contractors disagree on the pier count, spend the few hundred dollars on the engineer. That report becomes the thing every contractor bids against, and it protects you from a padded quote.
Some states and cities require an engineer's letter for the permit anyway. In clay-heavy markets like the whole Dallas area, an engineer's report is close to standard and most lenders want one on a sale.
What happens during the visit
Whether it's a contractor or an engineer, a real evaluation follows roughly the same steps.
1. They ask you questions. When did you first notice problems? What's changed? Any plumbing leaks, sprinkler issues, big trees near the house, recent construction next door? Have you had foundation work before? Bring your dated crack photos if you have them. This part matters more than people think.
2. Exterior walk. They walk the whole perimeter looking at brick and block for stair-step cracks, gaps at corners, the chimney, the slab edge, and the soil. They're checking for grading that slopes toward the house, downspouts dumping at the foundation, and soil pulling away from the slab.
3. Interior walk. Every room. They're looking for diagonal drywall cracks off door and window corners, gaps at ceilings and baseboards, sticking doors, and cracked tile.
4. Elevation survey. This is the part that makes it a real evaluation instead of a guess. They use a tool, usually a Ziplevel or a rotary laser, to measure the height of the floor at dozens of points across the house. Then they map those readings onto a drawing. The result shows exactly which part of the house is low and by how much. A house with a two-inch drop at the northwest corner shows up plain as day.
5. Crawlspace or slab check. On pier-and-beam houses they go into the crawlspace to check beams, interior piers, moisture, and wood rot. On slab houses they may check for plumbing leaks under the slab if the pattern suggests heave.
6. Diagnosis. They tell you what's moving, which direction, and why. Settlement from dry clay. Heave from a leak. A single corner washed out by a downspout. A rotten beam in the crawlspace. Sometimes "this is old movement that already stopped."
7. Recommendation. Piers or no piers. If piers, how many, where, and which type. If something else, what.
What the report should include
Ask for this in writing. A verbal "you need about ten piers" is worth nothing when you're comparing contractors.
- Elevation drawing. A floor plan with the height readings marked on it. This is the single most useful page.
- Photos of the cracks and problem areas, ideally with measurements.
- Diagnosis in plain words. What's happening and why.
- Pier layout if piers are recommended. A drawing showing each pier's location and the total count.
- Pier type and a reason. Helical for lighter loads and tight access, push for heavy structures with reachable bedrock. More on that in helical piers vs push piers.
- Other fixes if needed. Drainage, plumbing repair, root barriers, crawlspace work.
- Scope of any lift. Stabilize only, or attempt to lift back toward level.
From a contractor, you'll also get a price. From an engineer, you'll get the report and you take it to contractors for bids.
How much does a foundation inspection cost?
Typical US ranges, based on industry cost guides (Angi/HomeGuide 2026) and what we see in the directory:
| Who does it | Typical cost | What you get | |---|---|---| | Pier contractor | Free to $150 | Walk-through, elevation readings, a quote | | Independent engineer, basic evaluation | $300 to $800 | Written report, elevation drawing, recommendation | | Engineer with stamped repair plan | $500 to $1,500+ | Everything above plus a sealed pier layout for permits or lenders | | Home inspector (during a sale) | Included in home inspection | Quick visual check, flags problems, recommends a specialist |
Some contractors charge for the inspection and credit it back if you hire them. Some engineers offer a follow-up visit after the repair to confirm the lift, usually a smaller fee.
Compared to a pier job that runs $8,000 to $30,000, the engineer fee is small. It often saves more than it costs by catching an overquoted pier count or by pointing you toward a drainage fix instead. See the full price breakdown in helical pier cost.
How long does it take?
- The visit: one to two hours for a typical single-family house. Bigger houses, pier-and-beam houses with a crawlspace, and houses with a lot of movement take longer.
- Contractor quote: usually on the spot or within a day or two.
- Engineer report: commonly three to ten business days after the visit.
What to expect from a foundation engineer specifically
If you go the engineer route, here's what's different from the contractor visit.
They'll spend more time on the elevation survey. Expect a lot more readings and a more detailed drawing. They'll ask more about history and water. They may ask for a plumbing leak test on slab houses if the pattern points to heave. They'll talk about soil, and in clay regions they may reference the local "active zone" depth, meaning how deep the clay moves seasonally and how deep piers need to go to get below it.
They will tell you if you don't need piers. This happens more than you'd expect. Old movement that stopped years ago, cosmetic cracks from normal shrinkage, or a drainage problem that piers won't touch. A contractor has less reason to say that.
They will hand you something you can shop. A stamped pier layout means every contractor bids the same count in the same places. Two quotes on the same plan is a real comparison. Two contractors each inventing their own plan is noise.
What to have ready
Do these before the visit and the evaluation gets sharper:
- Dated photos of every crack, with a coin for scale
- A rough floor plan with problem spots marked
- Any prior foundation work paperwork and warranty
- Water bills from the last year, if you suspect a leak
- Notes on sprinklers, big trees, gutters, and where water goes when it rains
- Clear access to the crawlspace if you have one, and move stuff away from exterior walls inside
Red flags during an evaluation
- No elevation readings. If they walk through, eyeball the cracks, and quote piers without measuring floor heights, that's a guess with a price tag.
- No drawing. A pier count with no layout means you can't compare it to anything.
- Whole-house piers for a one-corner problem. Ask why each pier is there.
- No questions about water. Drainage and leaks cause a big share of foundation problems. Skipping that is skipping half the diagnosis.
- Pressure to sign that day. A discount that expires when they leave is a sales tactic.
- Fake urgency. "Your house could collapse" almost never applies to residential settlement. It moves slowly. You have time to get a second opinion.
What happens after
If the evaluation says piers, you'll pick a contractor and a pier type. The two main options are helical pier installation and push pier installation, and the evaluation should tell you which fits your house. Most jobs take one to three days. Then you get a warranty and, on helical jobs, torque logs for each pier. Keep every page of that. It matters when you sell.
If the evaluation says something else, drainage, a plumbing leak, a crawlspace repair, do that first and re-check the elevations in six months to a year.
FAQ
Is a free foundation inspection from a contractor reliable?
Often yes, especially from a well-reviewed contractor who does elevation readings and hands you a drawing. Just remember it's a sales visit and the pier count comes from someone who profits from a bigger job. For anything expensive, get a second contractor quote or an independent engineer's report to compare against.
How much does a foundation engineer cost?
Usually a few hundred dollars for a basic evaluation, commonly $300 to $800 in most US markets. A stamped repair plan for permits or a lender can run $500 to $1,500 or more. Prices vary by region and house size.
What tools do they use in a foundation evaluation?
The key one is an elevation tool, either a manometer like a Ziplevel or a rotary laser level, to measure floor heights across the house. They also use a crack gauge or ruler, a camera, a level, and sometimes a moisture meter in crawlspaces. The elevation map is what separates a real evaluation from an eyeball guess.
Do I need an engineer's report to get piers installed?
Depends on where you live. Some cities require an engineer's letter for the permit. Many lenders require one if foundation work shows up during a home sale. Even where it's optional, it's the easiest way to get contractors bidding the same job.
How often should I get my foundation checked?
If you've never had problems, a look every few years or after a major drought or flood season is plenty. If you've had piers installed, some contractors offer a free annual check under the warranty. If you're watching a crack, re-photograph it every three months and call when it grows.
Will a home inspector catch foundation problems when buying a house?
They'll catch obvious ones: big cracks, sloping floors, sticking doors. They'll usually write "recommend evaluation by a foundation specialist" and stop there. If the inspection flags anything, get a foundation contractor or engineer out before you close, and ask the seller for any prior repair and warranty paperwork.
Can a foundation evaluation tell me if the house is still moving?
A single visit shows where the house is today. It can't show direction on its own. Old dated photos help, and so do prior elevation surveys if the house had one. If there's doubt, engineers sometimes recommend a second survey in six to twelve months to see whether the numbers changed.
Want someone to actually come measure it?
An evaluation turns "I think my house is sinking" into a number, a drawing, and a plan. That's the difference between worrying and deciding.
Request a foundation match and we'll introduce you to a vetted local pier contractor who does elevation readings and gives you a written pier layout. Free for you, no obligation. If you'd rather start with an engineer, get the report first and then come back for the match. Contractors bid sharper on a stamped plan.
One more thing. The most useful piece of paper in the whole process is that elevation drawing. Keep it. If you ever sell, a buyer who sees a dated elevation survey plus a pier warranty stops worrying and starts negotiating on other things.