Tue Sep 01 2026 00:00:00 GMT+0000 (Coordinated Universal Time)
House Leveling: Slab vs Pier and Beam, Cost, and How It Works
House leveling explained: how slab homes and pier and beam homes get leveled, what it costs, how much lift to expect, and underpinning basics. Free match.
House leveling means raising a settled part of the foundation back toward where it started and holding it there. How that gets done depends on what your house sits on. Slab houses get leveled with steel piers driven under the slab edge and, when needed, through the slab itself. Pier and beam houses get leveled from the crawlspace, by shimming or replacing the interior supports, and with exterior piers where the perimeter beam has dropped.
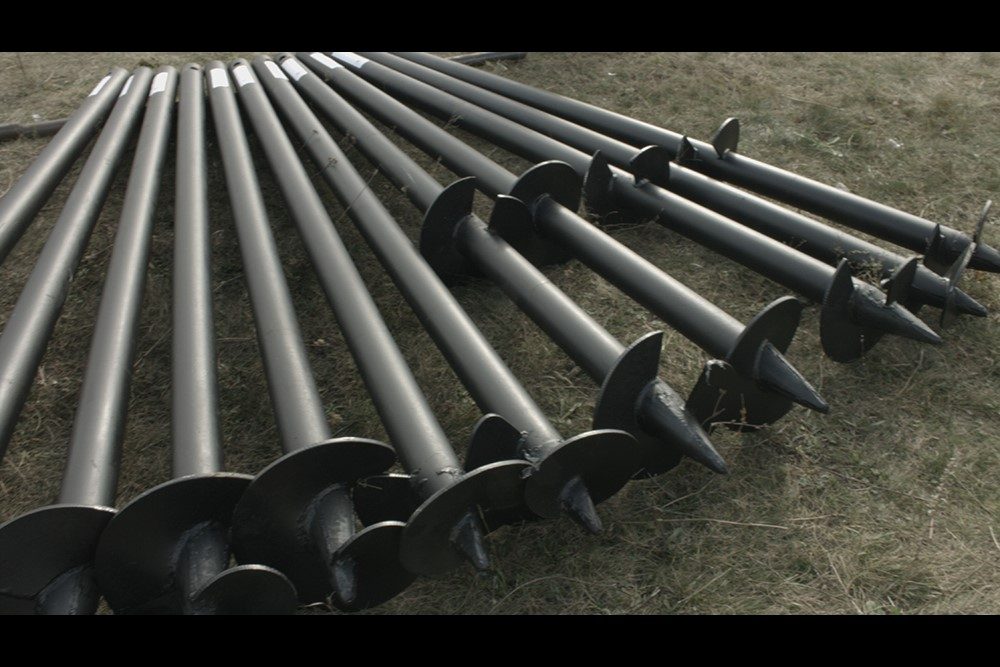
Maxim Vorontsov / Wikimedia Commons, CC BY-SA 4.0
Cost follows the same split. Slab leveling with piers runs about $2,000 to $4,000 per pier, so most jobs land in the $8,000 to $30,000 range. Pier and beam leveling is often cheaper per point because a crew can shim and reset interior supports without driving steel, though rotten beams and a settled perimeter push the number up fast. Typical US ranges from industry cost guides (Angi/HomeGuide 2026), and your contractor quotes the job.
One thing to know before you read further. "Level" means "toward level." Contractors guarantee that the house stops moving. They lift as far as the house allows without cracking it apart. Perfect dead level almost never happens on a house that's been settling for years, and that's fine.
Quick note on who's writing. Helical Pier Installation Directory is a matching service. We introduce you to a vetted local pier contractor, and they inspect and quote. Free for homeowners. You can request a foundation match whenever you're ready.
First: which foundation do you have?
Easy to check.
Slab on grade. The house sits on a poured concrete slab a few inches thick, with thicker beams inside it. No crawlspace. Your floors are concrete under the tile, wood, or carpet. Most homes built in the Sunbelt since the 1960s are slab.
Pier and beam (also called crawlspace foundation). The house sits on wood or steel beams that rest on concrete or block piers, with a crawlspace underneath, usually 18 inches to a few feet tall. You'll find a vent or access door in the exterior wall or a hatch in a closet floor. Common in older homes and in areas with flood risk.
Basement. Less common in the Sunbelt. Leveling works like a slab from the outside, with piers at the footing.
If you're unsure, look for a crawlspace vent along the outside wall. No vents and no hatch usually means slab.
Slab foundation leveling: how it works
A slab house that's settled gets lifted with piers. The process:
- Elevation survey. The contractor measures floor heights across the whole house to map which areas are low and by how much. This decides the pier layout.
- Exterior piers. Crews dig at the slab edge, bolt a bracket to the grade beam, and drive a steel pier until it's in firm soil. Helical piers are torque-verified. Push piers drive to refusal. Which one fits depends on house weight and soil, and the full comparison is in helical piers vs push piers.
- Interior slab piers when the low spot is in the middle of the house. The crew cuts a square of concrete, digs by hand, drives the pier, then patches the slab and flooring.
- The lift. Hydraulic jacks at each bracket raise the slab slowly, a bit at a time across several piers, while someone inside watches for cracking. When the house is as close to level as it'll safely go, they lock off the piers.
- Backfill and patch.
Slab piers is just the name for piers placed under a slab foundation, including the interior ones. Same steel, same brackets, same torque or pressure verification. The service pages are helical pier installation and push pier installation.
One thing that gets confused with leveling: polyurethane foam injection, sometimes called polyjacking, and old-school mudjacking. Those lift a slab by pumping material underneath it. They're used for sidewalks, driveways, garage floors, and sometimes a sagging interior slab section. They rely on the soil under the foam holding up, so they're a poor fix for a house that's settling because the soil itself is the problem. Piers reach below that soil. Foam sits on top of it.
Pier and beam foundation repair and leveling
A pier and beam house gets leveled from underneath, in the crawlspace. It's a different kind of job and it often calls for a different kind of contractor.
What's usually going on:
- Interior piers have sunk or tilted. The concrete or block stacks holding up the beams settle into soft crawlspace soil.
- Shims have crushed or fallen out. Wood shims between the pier and the beam rot and compress over time.
- Beams or joists have rotted. Moisture in the crawlspace rots wood. A rotten beam sags no matter what's under it.
- The perimeter beam has settled. The concrete beam around the outside of the house drops just like a slab edge would.
The fix, in order:
- Crawlspace inspection. Someone goes under the house with a light and a moisture meter and checks every pier, beam, and joist.
- Fix moisture first. Standing water, bad ventilation, or a leaking pipe in the crawlspace will undo any leveling. Sometimes this means a vapor barrier, sometimes drainage work. More on water problems in drainage vs foundation piers.
- Re-support the interior. Crews jack the beams, replace crushed shims with steel shims, reset tilted piers, and add new concrete or steel piers where spacing is too wide. Rotten beams get sistered with new lumber alongside them or replaced.
- Pier the perimeter if the outside beam has dropped. Same helical or push piers used on a slab, driven at the perimeter beam.
- Re-check elevations.
Pier and beam repair tends to be cheaper per point when it's shim and reset work, and more expensive when beams have to be replaced or the whole crawlspace needs to be re-supported. It also gives you something slab houses don't: you can go back under and adjust it later.
Underpinning a house: what the word means
Underpinning is the general term for strengthening or extending a foundation so it reaches better soil. Piers are one type of underpinning. So is pouring new concrete under an existing footing, which is common in older masonry buildings and rare in residential work today.
When a homeowner says "underpinning a house," they almost always mean piers. When an engineer says it, they might mean any method. If you get a quote that says "underpinning," ask what exactly is going in the ground and how it's verified.
How much does house leveling cost?
Typical US ranges from industry cost guides (Angi/HomeGuide 2026). Your contractor quotes the job.
| Job | Typical cost | |---|---| | Slab, one settled corner (3 to 5 piers) | $8,000 to $15,000 | | Slab, one full side (6 to 10 piers) | $15,000 to $30,000 | | Slab, interior piers added | Add $3,500 to $5,000+ per interior pier | | Pier and beam, shim and reset interior supports | A few thousand to around $10,000 | | Pier and beam, beam replacement plus re-support | $10,000 to $25,000+ | | Pier and beam, perimeter piers | $2,000 to $4,000 per pier, same as slab | | Inspection | Free from a contractor, a few hundred dollars from an engineer |
What moves the number: pier count above all, then access, depth to firm soil, how much lift you want, and how much rot there is on a pier and beam house. The full pricing breakdown is in helical pier cost.
How much lift can you expect?
This is where people get disappointed, so let's set it straight.
- Most lifts recover most of the drop. A corner that's down two inches often comes up an inch and a half or more.
- Some lifts stop early on purpose. If the brick starts cracking hard or a beam starts to split, the crew stops. A stable house with a half-inch slope beats a level house with a fractured wall.
- Old settlement lifts less. A house that dropped over 30 years has plumbing, framing, and finishes that all adjusted to the tilt. Pushing all of that back is rough on the house.
- Pier and beam houses lift more easily. Wood flexes. Crews can shim precisely and adjust again later.
Ask the contractor what they expect before the job. Get it in writing: "stabilize, and lift up to X inches if the structure allows." That sentence protects both of you. Warranty details on lift vs stabilization are in helical pier warranty.
How long does house leveling take?
- Slab with exterior piers: one to three days for most jobs.
- Slab with interior piers: add a day or two, plus concrete and flooring patching.
- Pier and beam, shim and reset: often one to two days.
- Pier and beam with beam replacement: three to five days, sometimes more.
You can usually stay in the house. Interior slab piers close off a room. Crawlspace work is mostly noise from below.
Sunbelt specifics: why leveling is a whole industry here
House leveling is a bigger business across Texas, Oklahoma, and the rest of the clay belt than almost anywhere else, and there's a reason. Expansive clay swells when wet and shrinks when dry, and the top several feet of it moves every season. Slab houses ride that movement. Pier and beam houses ride it too, and their crawlspaces trap moisture that rots wood on top of the soil problem.
Two things that matter more here than elsewhere:
- Pier depth. Piers have to reach below the active zone, the depth where the clay stops moving seasonally. In deep clay that can be 10 to 15 feet or more. A pier that stops inside the active zone moves with the clay. Torque logs and depth on the as-built drawing tell you whether yours got there.
- Moisture management. Downspouts, grading, sprinklers, and foundation watering in drought. Leveling fixes what already moved. Even moisture keeps the rest of the house from moving next.
In the Dallas area and across the region, most leveling contractors have seen thousands of both foundation types and can tell you within a few minutes which kind of job you have. A foundation inspection with elevation readings is the starting point either way.
FAQ
What is house leveling?
Raising a settled section of a foundation back toward its original position and holding it there. On slab houses that means steel piers under the slab edge and sometimes through the slab. On pier and beam houses it means resetting the supports in the crawlspace and piering the perimeter if it dropped.
How much does it cost to level a house?
Most slab jobs land between $8,000 and $30,000 depending on pier count. Pier and beam work often runs a few thousand to around $10,000 for shim and reset jobs, and more when beams need replacing. Per-pier pricing is about $2,000 to $4,000 either way, based on industry cost guides (Angi/HomeGuide 2026).
Can a house be leveled completely?
Rarely all the way, and contractors won't promise it. They guarantee the house stops moving and lift as far as the structure allows without cracking. Expect most of the drop to be recovered, with a small remaining slope on houses that settled over many years.
Is pier and beam or slab easier to level?
Pier and beam. Crews can get under the house, shim precisely, and come back to adjust later. Slab leveling means driving piers and jacking concrete, and interior low spots require cutting the slab. Pier and beam houses trade that for moisture and rot problems in the crawlspace.
Does house leveling damage the house?
Some cosmetic cracking is normal, especially in drywall, tile, and brick mortar. The house has been slowly bending for years and straightening it fast stresses finishes. Serious structural damage is rare with a careful crew. Photograph every wall before the job so new cracks are easy to identify.
What's the difference between house leveling and foundation repair?
Foundation repair is the broad category and includes drainage fixes, crack repair, crawlspace work, and piers. House leveling specifically means lifting a settled section. Most leveling is done with piers, and most pier jobs include some lift. People use the terms loosely.
Is polyjacking the same as house leveling?
No. Polyurethane foam injection lifts a concrete slab by pumping foam under it. It works for driveways, patios, and sometimes a sagging interior floor slab. It sits on the same soil that caused the problem, so it's a poor fix for a house that's settling because of the soil. Piers go below that soil.
Ready to find out what it'll take to level your house?
Slab or pier and beam, the first step is the same: someone takes elevation readings and tells you what's low, by how much, and why.
Request a foundation match and we'll introduce you to a vetted local contractor who handles your foundation type. They'll inspect, hand you a pier layout or crawlspace plan, and quote the job in writing. Free for you, no obligation.
One thing to ask on that visit, because it changes the whole job: "How deep is the active zone here, and how will you prove the piers got below it?" A contractor who answers with a depth and a torque log is the one you want.